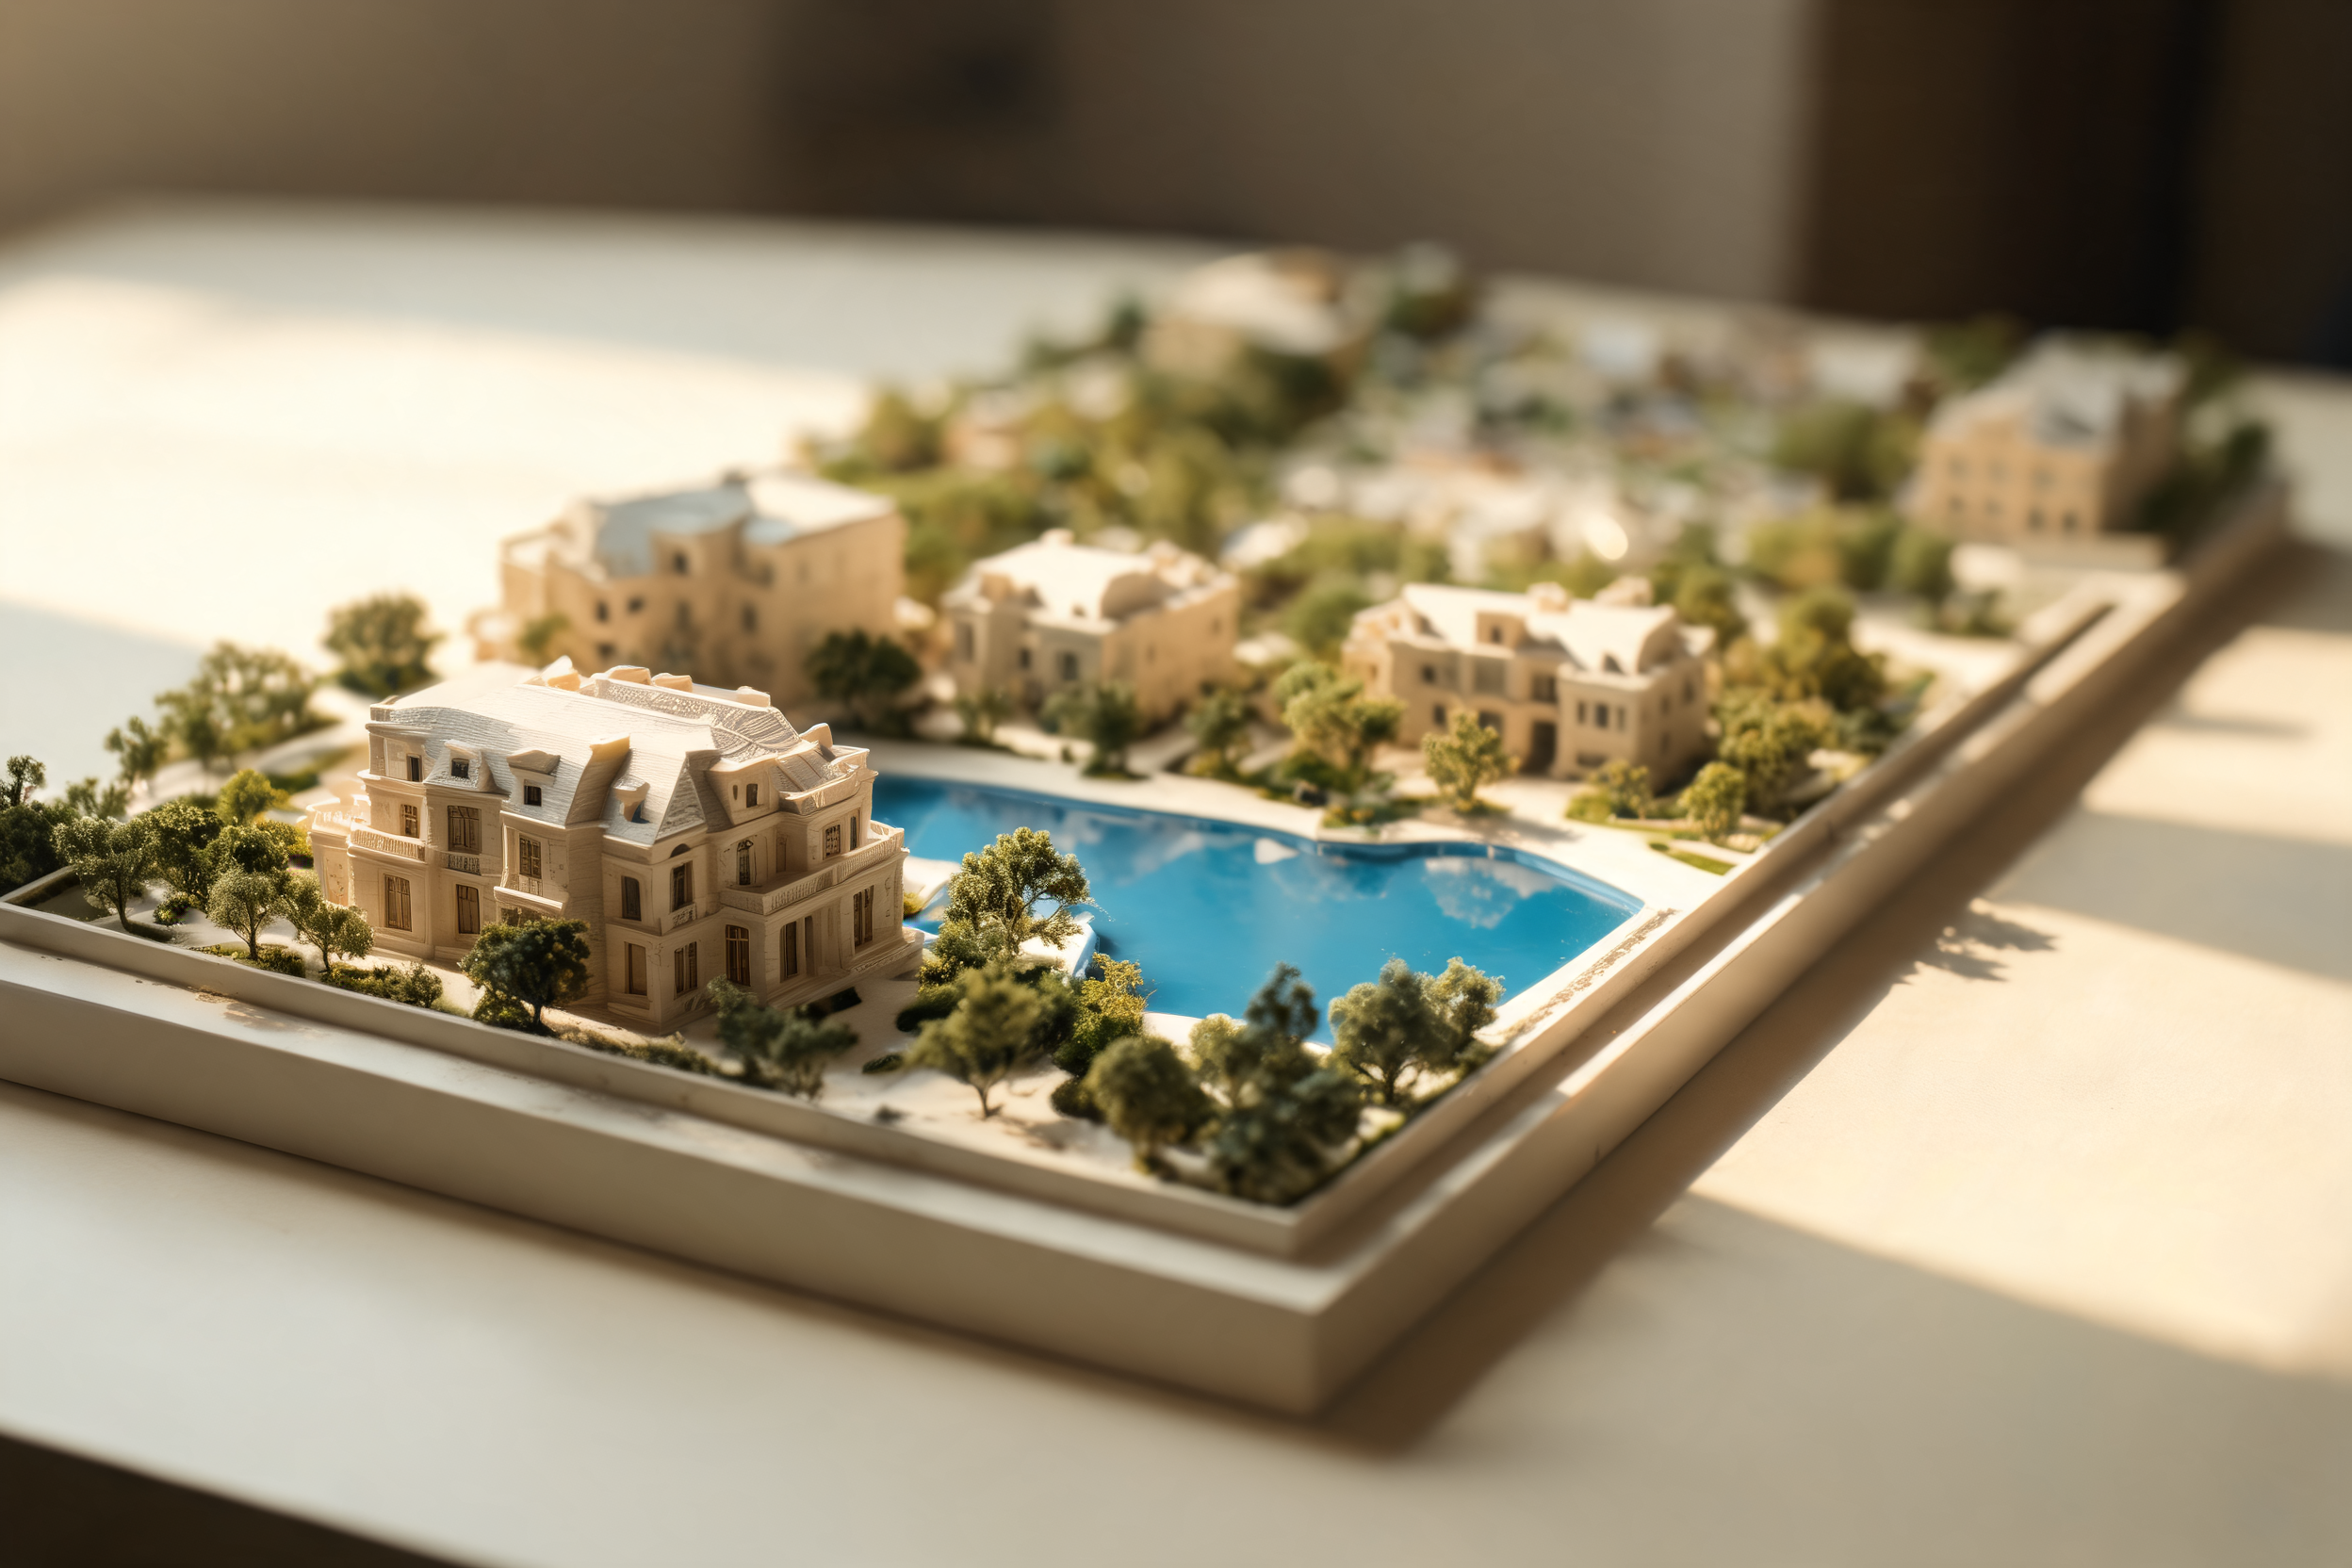
Good desert architecture is mostly an argument with the sun, and the houses at Arabian Hills lose that argument gracefully. They do not pretend the heat is not there. They shade it, angle away from it and borrow the cooler light instead.
01
Older logic, current materials
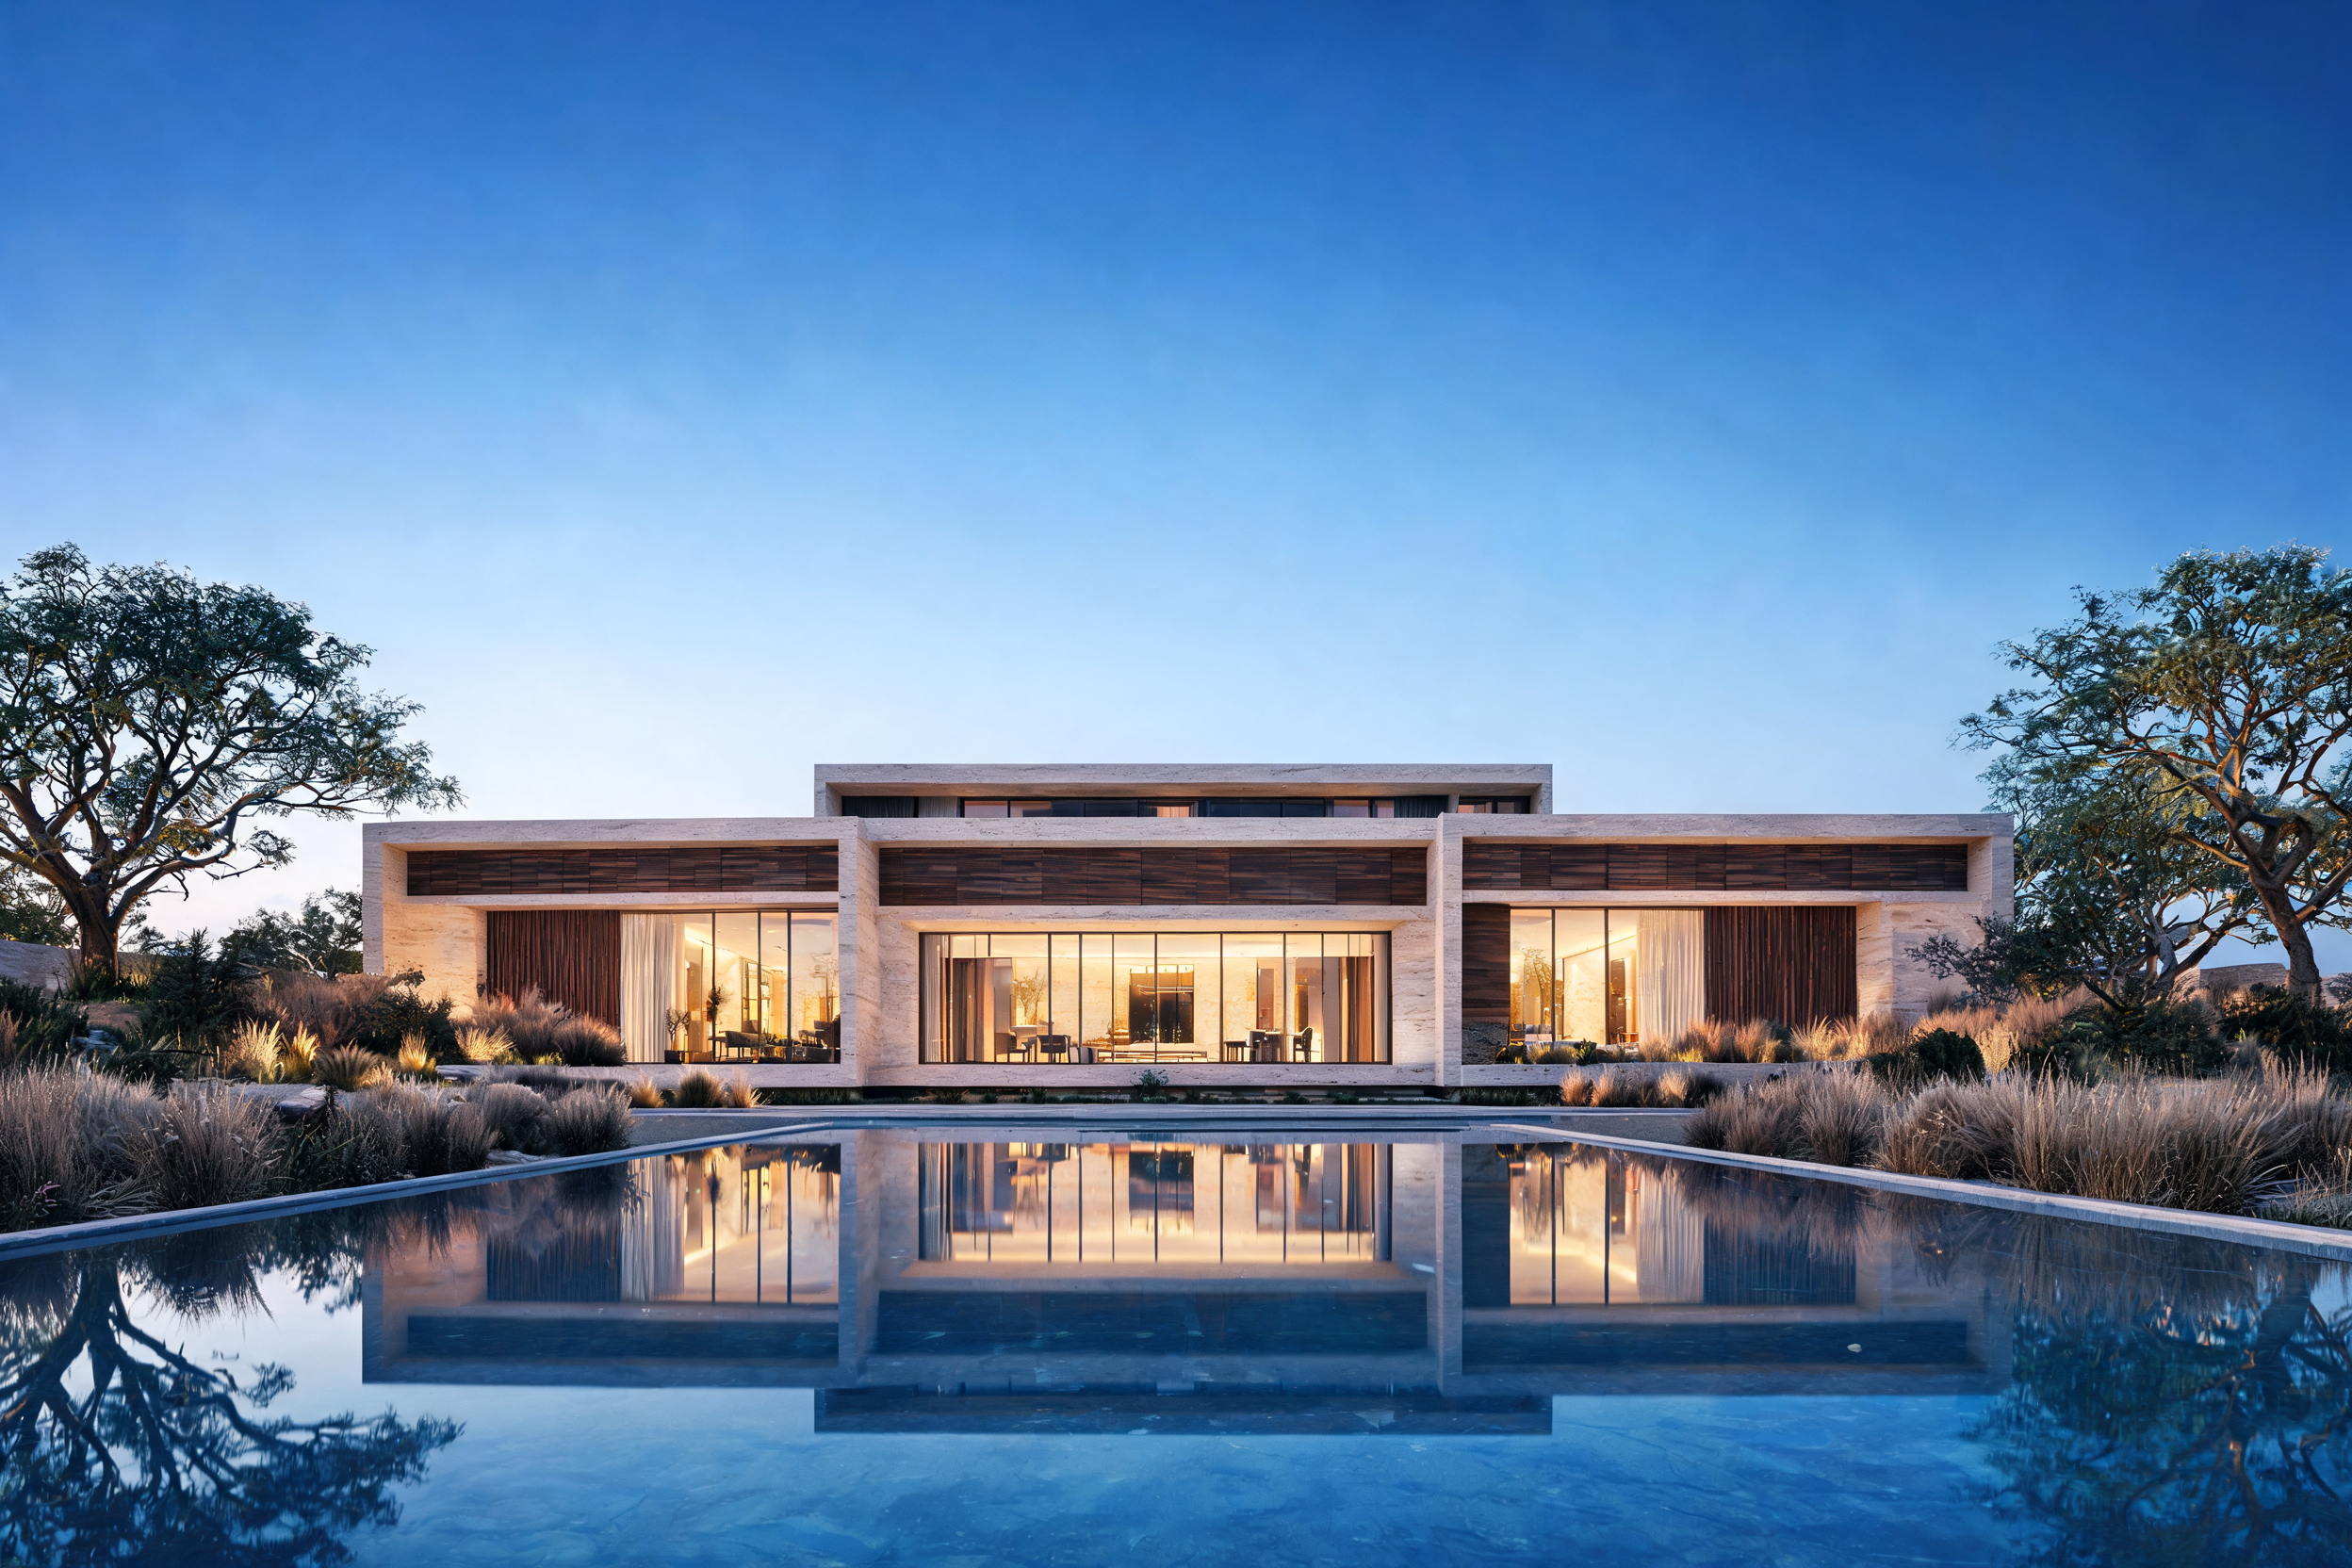
The vocabulary here is contemporary, but the instincts are old. Deep overhangs, recessed windows and shaded courtyards are the same devices that made traditional Gulf houses liveable long before air conditioning arrived. Tomás Iriarte, one of the architects working across the residential typologies, is open about that debt.
"We are not inventing anything a courtyard house did not already know," he said. "The difference is we can model the sun path to the hour now, so the overhang is exactly as deep as it needs to be and not a guess." The result is houses that stay open to the view without cooking the rooms behind the glass. Iriarte is dismissive of what he calls trophy glazing. "A wall of glass facing west is a beautiful way to make a room nobody can use at five in the afternoon."
“A wall of glass facing west is a beautiful way to make a room nobody can use at five in the afternoon.”
02
Quiet materials that age well
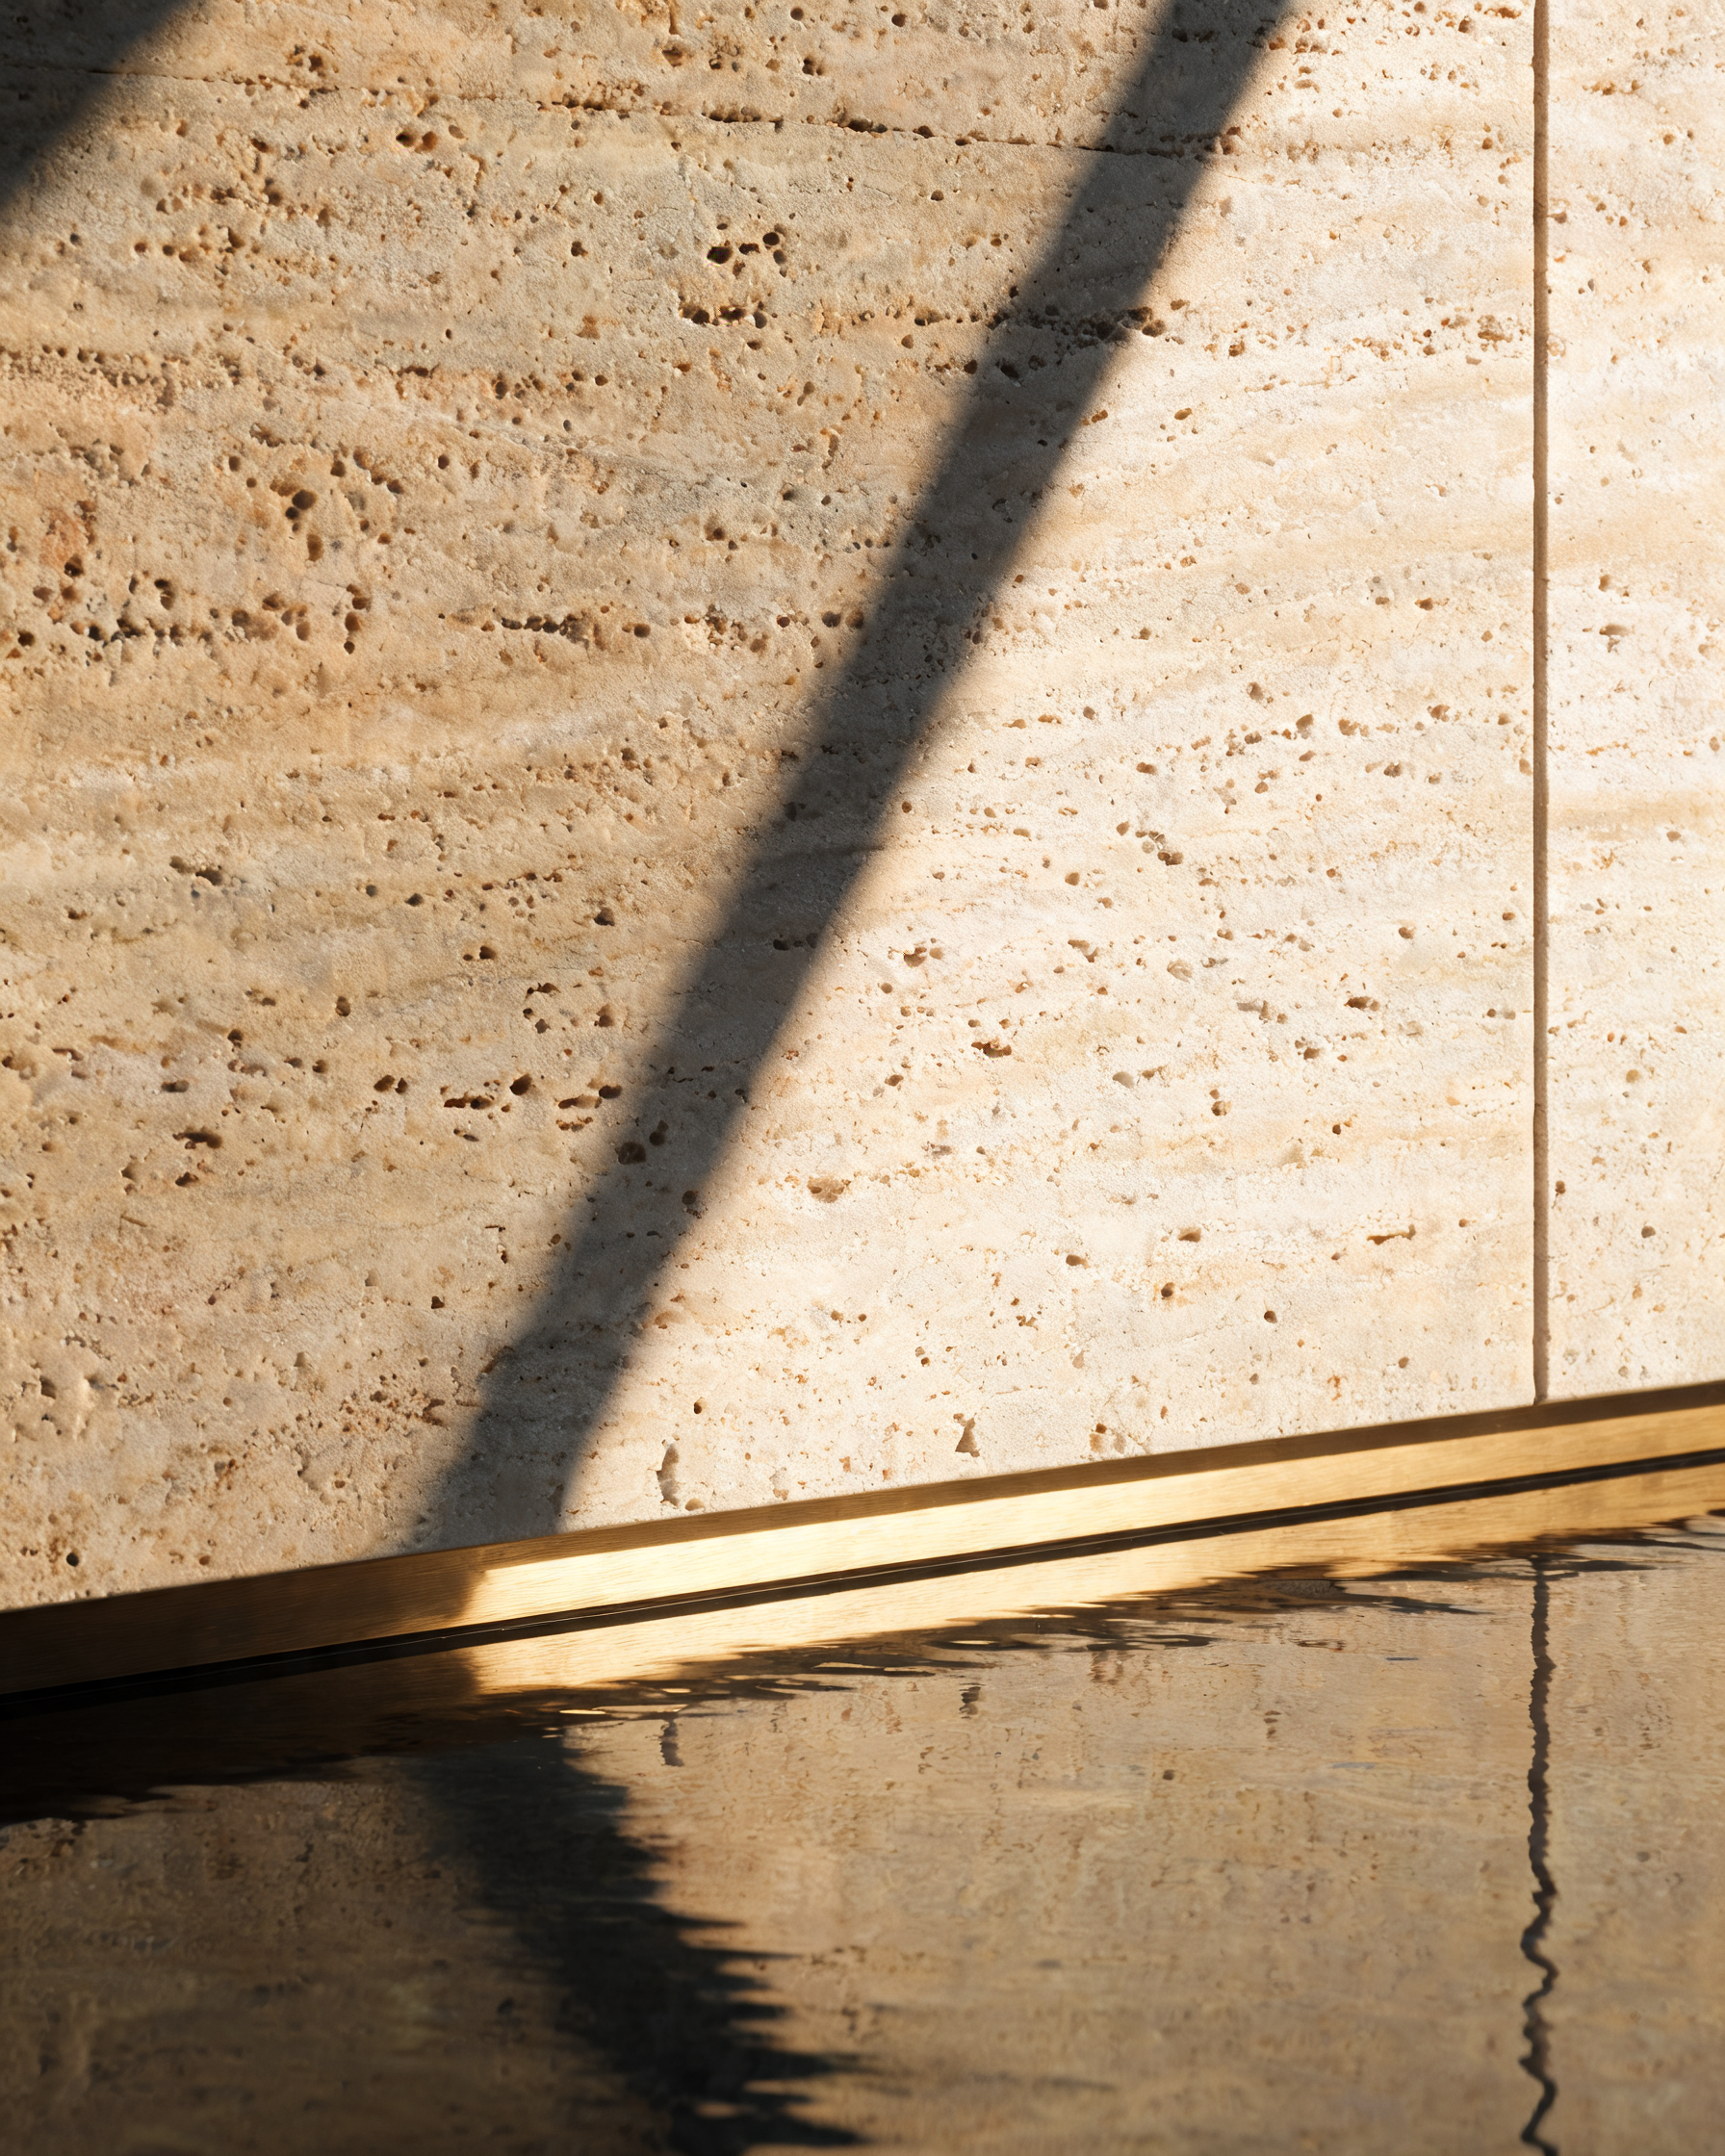
The palette is restrained on purpose: stone, plaster, warm timber, unpolished metal. Nothing that demands to be noticed on day one. The reasoning is partly about heat, since pale, matte surfaces hold less of it, and partly about time. Materials that look their best only when brand new tend to make a house feel dated the moment the first sandstorm passes through.
There is a shared framework across the estate, a set of proportions and tones that keep the streets coherent, but it stops short of a single house style. Owners can commission something personal within it. Iriarte sees that looseness as the point. "A neighbourhood where every house matches is a stage set. You want variation, just not chaos."
03
The spaces between
What lingers after a visit is not any single facade but the gaps: the shaded lane between two homes, the way a wall steps down to meet a garden, the pause before a door. These are cheap to draw and expensive to get right, and they are usually the first thing value-engineered out of a project. That they survive here is, for now, a decent sign of intent.
04
Cooling before machinery
The most interesting decisions in these houses happen before the air conditioning is switched on. Iriarte's team designs each home to hold onto the cool it gathers overnight, using thermal mass in the walls, cross ventilation drawn through shaded courtyards, and openings placed to catch the few reliable breezes rather than simply framing a view. The mechanical cooling is still there, but it is meant to finish a job the building has mostly already done.
"If the house only works because the plant room is roaring, we failed," Iriarte said. "The old courtyard houses stayed bearable in July with no power at all. We are not trying to match that exactly, but we should at least be embarrassed if we cannot get close." It is a quieter kind of sustainability than the sort that arrives with a badge, and he prefers it that way. The comfort is engineered to feel accidental, as though the house were simply well behaved rather than heavily serviced.
“If the house only works because the plant room is roaring, we failed.”
By Hala Mansour, for the Arabian Hills Journal.